
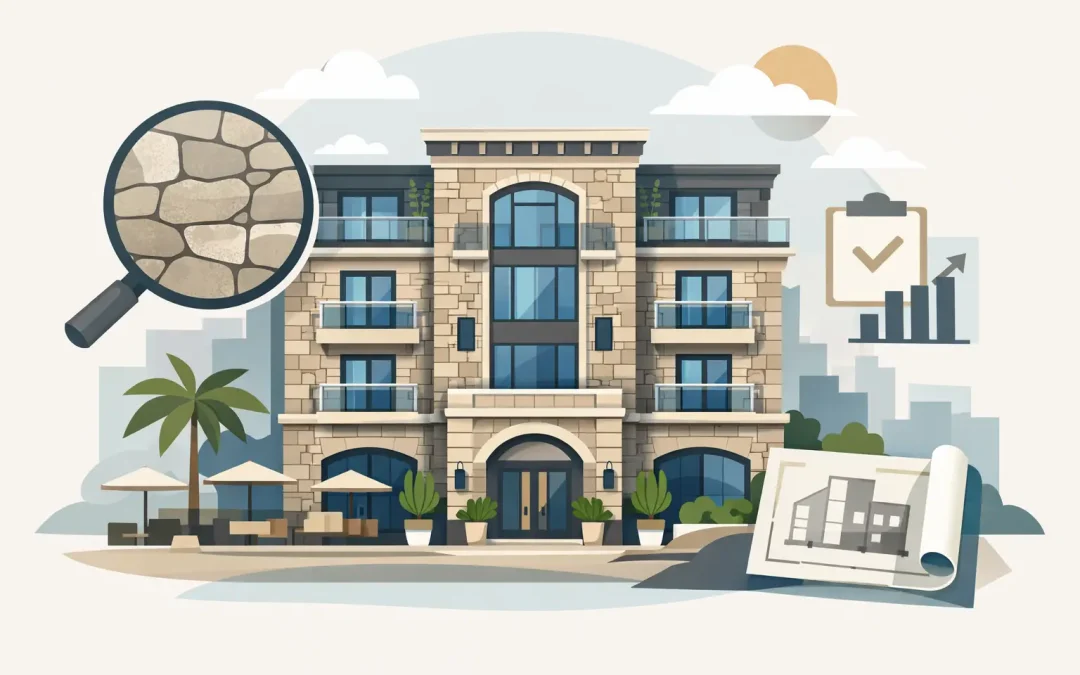
A hotel is judged before a guest reaches reception. The approach from the street, the weight of the entrance, the play of light across the elevation and the detail around each opening all shape that first impression. This hotel stone façade case study considers how Portland Stone can turn a hospitality exterior into a lasting architectural identity rather than a decorative surface.
For premium hotels, façade selection is not simply a question of appearance. The material must express the character of the destination, perform through changing weather, accommodate complex construction tolerances and retain its presence through decades of daily use. Iconic British limestone offers an unusual combination of visual restraint, tactile richness and architectural heritage that is especially suited to this task.
The hotel stone façade case study: setting the brief
Consider a boutique destination hotel positioned between a lively urban precinct and a prominent coastal approach. The architectural ambition is clear: create a building with the stature of a civic landmark, while avoiding the hard, impersonal quality that can accompany large-format glazed façades or overly uniform cladding systems.
The brief calls for a pale natural stone exterior that feels established from opening day. It must sit comfortably alongside contemporary glazing and dark metalwork, yet carry enough depth of colour and texture to prevent the building from appearing flat under strong Australian sunlight. The hotel’s public-facing elevations require a considered hierarchy, with a substantial plinth at ground level, calmer upper-storey wall planes and a more expressive arrival sequence.
Portland Stone answers this brief not through a single, uniform finish, but through a family of limestone beds with distinct visual characteristics. Basebed and Grove Whitbed can provide composed, refined walling, while Jordans Whitbed and Stonehills Whitbed introduce subtle variation. Roach, with its visible fossil character and open texture, can be reserved for selected moments where a more geological expression is wanted.
The lesson is not that every hotel should use several stones. Often, a tightly controlled palette is more powerful. The question is where variation earns its place – at the porte cochère, within deep reveals, across a courtyard elevation or at the threshold where guests first touch the building.
Why proportion matters more than surface area
A stone façade succeeds when its scale belongs to the architecture. Large expanses of limestone can appear calm and monumental, but only when joint lines, panel sizes and window rhythms have been resolved together. Treating stone as a finish to be applied after the façade is designed is where many projects lose the material’s natural authority.
In this case, the primary elevations use Portland Stone cladding in a regular ashlar arrangement. Longer horizontal units emphasise the hotel’s low, grounded form, while vertical stone elements around the entrance introduce a deliberate sense of height. The change is subtle, but it gives the arrival sequence a ceremonial quality without resorting to excessive ornament.
At the lower levels, deeper-textured stone can absorb the visual demands of a busy public realm. Luggage, foot traffic, landscaping and vehicle movements all place greater pressure on the ground plane. A more resilient-looking, carefully detailed base makes the building feel anchored, while lighter and more finely finished upper courses allow the façade to lift.
This is where natural stone differs from a printed or composite alternative. The face of each piece catches light differently. Fine tonal movement becomes visible across a broad wall, particularly in the early morning and late afternoon. Rather than reading as inconsistency, this variation gives a hotel the depth associated with buildings that have occupied their site for generations.
Choosing the right finish for the setting
The finish should respond to both architecture and location. A sawn finish may suit a crisp contemporary elevation, especially where the design relies on precise geometry and restrained detailing. A honed or lightly textured surface can soften reflected light around guest-room windows. A more pronounced finish may be appropriate at a sheltered entrance, where visitors can experience the stone at close range.
There is a trade-off. Highly textured faces create shadow and tactile interest, but can demand more attention where wind-driven rain, salt spray or urban grime are significant. A smooth finish may be simpler to maintain, yet can feel overly controlled if used indiscriminately across a large hospitality development. Sample panels in the actual orientation and light conditions are essential before final selection.
Detailing the points guests remember
Guests may not identify a particular limestone bed, but they notice the results of good stone detailing immediately. Deep window reveals create shade and visual mass. Solid stone sills provide a satisfying sense of thickness. A carved hotel name, modestly integrated into the architecture, communicates permanence more effectively than an applied sign competing for attention.
The arrival zone is particularly valuable. Rather than extending the same cladding treatment across every surface, the design can concentrate solid or thicker Portland Stone elements at the entrance. A substantial jamb, a carved surround or a stone-lined canopy soffit gives the threshold physical presence. These are the places where guests pause, photograph, wait for a car or take their first step inside.
Bespoke carved stonework also allows a hotel to establish a distinctive local identity without imitating historical styles. A contemporary relief panel, a finely cut screen or a series of individually profiled masonry pieces can bring artistic intent to an otherwise restrained façade. The best commissions are integral to the building’s proportions, not additions applied once the architecture is complete.
For interiors that extend visually into exterior spaces, the same limestone can continue into courtyards, terraces or garden walls. This does not require matching every finish exactly. A wall cladding may transition to paving with a different surface treatment, preserving material continuity while respecting slip resistance and the practical demands of hospitality operations.
Engineering for longevity, not just opening day
Natural stone is a long-life material, but a successful façade depends on the system behind it. Early collaboration between architect, façade engineer, structural engineer, stone supplier and installer is essential. The team must establish stone thickness, unit dimensions, fixing method, support locations, movement allowances and drainage before the façade package is finalised.
For a ventilated rainscreen arrangement, carefully designed mechanical fixings and a drained cavity help manage moisture behind the stone. For heavier units, shelf angles and structural support strategies may be required at nominated levels. The appropriate approach depends on building height, panel size, substrate, wind loads and the architectural expression sought. There is no universal fixing detail for Portland Stone.
Bedding orientation also matters. Stone should be installed with due regard to its natural bed, particularly where units are exposed to weathering. This is a specialist material decision rather than a minor site instruction, and it should be confirmed through the project’s stone schedule, shop drawings and installation process.
On a coastal hotel, salt exposure, prevailing winds and driving rain warrant additional attention. The design should minimise ledges that retain water, ensure sills and copings shed moisture effectively, and avoid placing vulnerable details in unprotected locations. In an urban setting, maintenance planning should account for airborne pollutants and access for periodic cleaning. Stone should not be specified on the assumption that it never changes; it should be chosen because it can weather with dignity when detailed correctly.
Mock-ups are part of the design process
A full-scale façade mock-up is one of the most valuable investments in a premium hotel project. It tests more than colour. The team can assess joint width, finish, corner returns, reveals, adjacent metalwork, sealant colour and the interaction between stone panels under real light.
It is also the right moment to review fabrication tolerances and installation sequencing. Stone is a natural material, not a digitally printed surface. A mock-up establishes an agreed visual benchmark and helps the project team make informed decisions before procurement and site installation are underway.
A heritage material with contemporary relevance
Portland Stone has shaped some of Britain’s most recognisable architecture, including Buckingham Palace and St Paul’s Cathedral. That heritage carries value in hospitality design, but it should not be mistaken for nostalgia. Its relevance lies in the material’s proven ability to lend proportion, texture and gravitas to architecture across centuries.
For Australian projects, London Stone Co provides exclusive access to this iconic British limestone through its established relationship with Albion Stone, a fourth-generation English quarrying and manufacturing business recognised with more than 70 natural stone awards. This access supports architects and project teams seeking material consistency, specialist formats and bespoke stonework for ambitious and prestigious projects.
A hotel façade need not compete for attention to be memorable. When Portland Stone is selected with care, proportioned to the elevation and detailed for its setting, it gives guests something rarer than novelty: the sense that the building was always meant to be there.
Recent Comments