
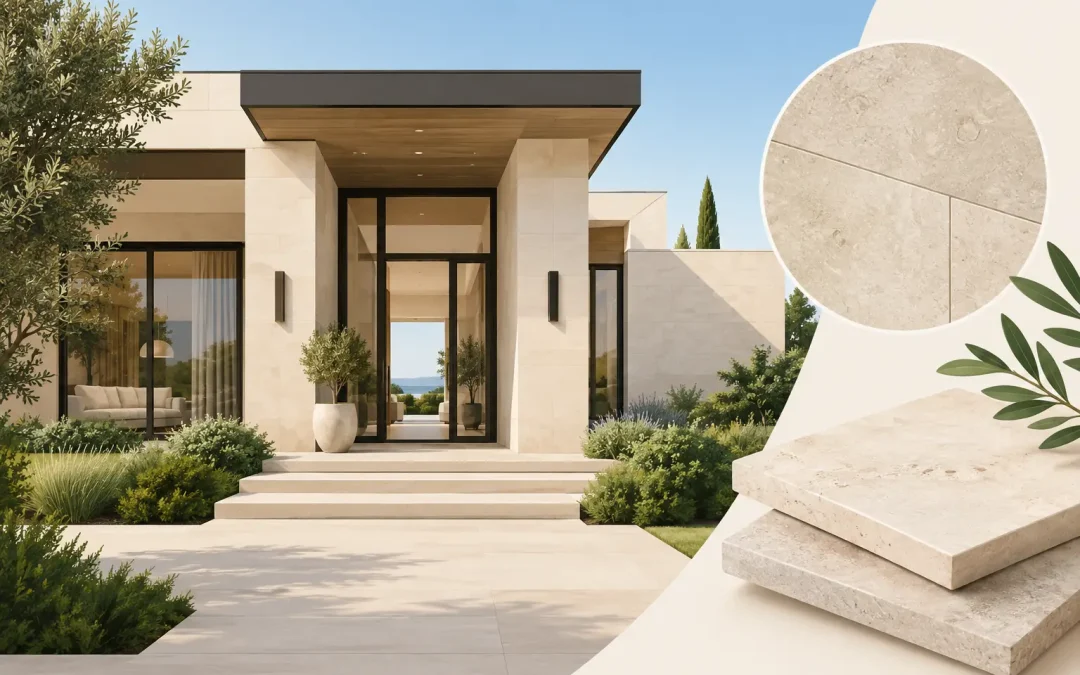
A limestone façade is decided long before the first block is fixed. It begins with the question of what a home should feel like on arrival: composed rather than decorative, substantial rather than oversized, and connected to its setting without being dictated by fashion. This luxury home limestone case study considers how British Portland Stone can answer that brief across the exterior, interior and landscape of a high-value Australian residence.
The project type is familiar to architects and builders working in premium residential markets: a substantial family home on a prominent urban or coastal site, designed for long-term ownership and expected to retain its architectural authority for decades. The challenge is not finding a dramatic material. It is selecting one with sufficient depth, consistency and technical versatility to carry the design from the street edge to the finest internal detail.
The architectural brief: permanence without heaviness
The owners sought a residence with a calm, enduring presence. Their brief called for light-toned natural stone, expressed in generous planes rather than applied as a superficial finish. The architecture required a material that could sit comfortably beside glazing, dark metalwork and warm timber, while avoiding the clinical effect that can occur when a pale façade is too uniform or engineered in appearance.
Portland Stone was suited to this ambition because it offers tonal restraint with visible geological character. Formed in the Isle of Portland and used across some of Britain’s most recognisable civic architecture, it brings a proven sense of permanence without requiring ornament to establish significance. Its heritage is not a styling device. It is embedded in a material that has performed on landmark buildings including Buckingham Palace and St Paul’s Cathedral.
For a residential project, that pedigree matters in a practical sense. A home can be confidently contemporary while drawing on a stone whose architectural language will not become dated when the next palette of finishes arrives. The result is a building that feels settled in its place from the outset.
Luxury home limestone case study: selecting the right character
Not every Portland Stone variety will achieve the same effect. The character of the project depends on the balance between colour, shell content, bed direction, finish and format. Early sample review is therefore a design decision, not a procurement formality.
For a clean, refined elevation, Grove Whitbed or Jordans Whitbed can offer a pale, elegant ground with subtle natural variation. Where the scheme calls for greater visual movement and a more overtly geological expression, Roach introduces distinctive fossilised shell features. Basebed may be selected where a softer, warm-neutral tone supports a more traditional or textural composition.
In this case, the façade uses a restrained Whitbed stone in a sawn finish, allowing the proportion of the elevation and depth of the openings to lead. Roach is reserved for selected landscape elements, including a low retaining wall and pool-side seating, where its fossil content can be appreciated at close range. This controlled contrast prevents the home from becoming visually flat while keeping the principal architecture composed.
The decision illustrates an important specification principle: limestone is not one material in one colour. It is a family of natural expressions. Selecting by a small sample alone can be misleading, particularly on a large façade. Architects should consider a broader range of pieces, likely panel sizes, jointing and the way direct Australian light will alter perceived tone over the course of a day.
Designing with mass, shadow and proportion
The strongest stone houses do not rely on stone everywhere. They use it where its weight and texture have architectural work to do.
On this residence, Portland Stone establishes the principal street-facing volumes and the recessed entry. Deep-set windows create shadow lines that reveal the thickness of the wall construction, while precisely detailed returns give the openings a carved quality. The stone reads as a true architectural skin, rather than cladding that stops abruptly at corners or window reveals.
This is where bespoke masonry and cut-to-size supply become especially valuable. Standard modules may suit broad wall areas, but unusual openings, curved walls, gate piers, copings and threshold details often define whether a project feels resolved. Bespoke carved stonework allows those elements to be considered as part of a single material language.
The trade-off is straightforward. More complex stone detailing requires earlier coordination between architect, builder, stonemason and supplier. Shop drawings, tolerances, substrate design, lifting considerations and sequencing should be addressed before fabrication begins. Waiting until site works are under way can limit available options and add avoidable pressure to a programme.
Extending limestone beyond the façade
A luxury residence gains coherence when the exterior material continues into the threshold spaces where architecture and landscape meet. In this project, Portland Stone paving carries from the entry court into a protected courtyard, then reappears as pool coping and garden steps. The stone changes scale and finish according to use, rather than repeating one treatment indiscriminately.
For external paving, slip resistance, drainage, thickness and edge detailing are as important as visual continuity. A honed or finely textured surface may be appropriate in sheltered areas, while a more tactile finish should be considered around pools and exposed paths. The selected finish must suit the site’s climate, intended maintenance regime and the project’s particular safety requirements.
Internally, limestone is used sparingly but decisively. A stone floor at the entry provides a measured transition from exterior to interior. In the living room, a monolithic fireplace surround gives the space a focal point that no manufactured tile can readily replicate. The natural variation in each piece softens the precision of surrounding joinery and creates a quiet connection to the exterior walls.
This approach avoids an overly themed result. Stone is given room to register, then balanced with timber, plaster and metal. In high-end residential work, restraint often communicates quality more effectively than material repetition.
Why provenance changes the specification conversation
There is a difference between specifying a generic limestone appearance and specifying a stone with known provenance, established quarrying practice and specialist manufacturing capability. For ambitious projects, the latter provides a more reliable foundation for material decisions.
Portland Stone supplied through London Stone Co gives Australian project teams exclusive access to a range quarried and manufactured by Albion Stone, a fourth-generation English family business recognised with more than 70 natural stone awards. Its capacity combines advanced production technology with traditional stoneworking knowledge, making it possible to accommodate both repeatable architectural components and individual commissions.
That relationship is particularly relevant when a project requires more than paving or standard cladding. Heritage Portland Stone bricks, walling, tiles, façade units and bespoke profiles can be considered together, with consistent access to the same iconic British limestone. The benefit is not merely aesthetic continuity. It is the ability to develop a complete stone strategy rather than assembling unrelated products from multiple sources.
Managing the realities of natural stone
Natural limestone rewards careful expectations. Veining, shell content, tonal shifts and small visual irregularities are inherent to the material, not defects to be eliminated. A well-managed project establishes acceptable variation early, using representative samples and clear approval processes.
The same applies to maintenance. Portland Stone is durable, but it is not maintenance-free. Exterior stone should be detailed to shed water, protected from inappropriate cleaning chemicals and reviewed as part of a sensible long-term care programme. Interior applications may need sealing where they are exposed to oils, staining agents or heavy use. The correct approach depends on the finish, location and the owner’s appetite for a naturally evolving surface.
This is not a reason to avoid limestone. It is a reason to specify it honestly. A material with real mineral content and a visible history will respond to weather, touch and light. That living quality is precisely why it brings more depth to a residence than an imitation can provide.
For architects and owners seeking a home with genuine architectural longevity, the most useful question is not whether limestone will make an impression on completion day. It is whether the stone will still feel inevitable after years of weather, family life and changing design fashions. Portland Stone is chosen for projects where that answer needs to be yes.
Recent Comments