
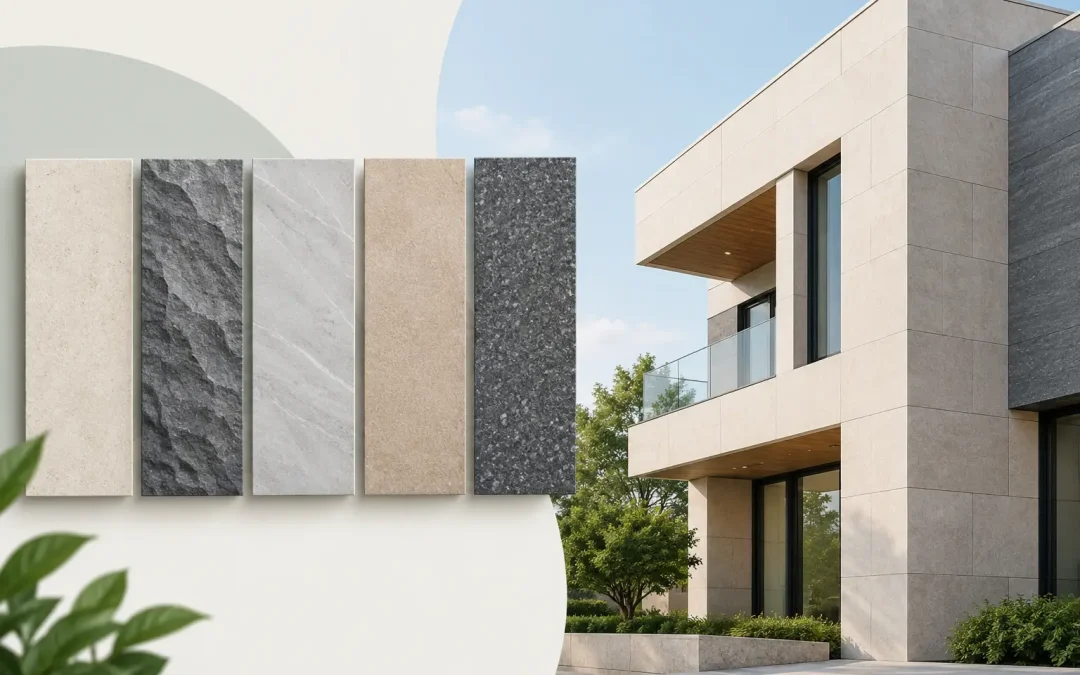
A façade is read long before its material is touched. From across a street, its finish determines whether stone appears calm and monolithic, finely articulated, deliberately rugged or deeply traditional. The best stone finishes for façades are therefore not chosen as a final decorative preference. They are established early, alongside stone type, panel scale, jointing, orientation and the character the building is intended to hold over decades.
For ambitious residential, hospitality and civic architecture, natural stone offers a depth that manufactured cladding cannot convincingly reproduce. Yet the same limestone can feel entirely different when cut, tooled or textured in another way. A considered finish makes the most of the stone’s natural structure; an unsuitable one can obscure it, create unnecessary maintenance demands or sit at odds with the architectural language.
How to choose the best stone finishes for façades
The right finish begins with distance. Ask how the façade will be seen: as a broad elevation from the street, at close range beside an entrance, or from both perspectives. A subtle honed surface may appear beautifully composed on a hand-height plinth or sheltered courtyard wall, but can lose definition across a large, sunlit elevation. Conversely, a strongly split face may bring welcome shadow and scale to a substantial wall while feeling overly busy on narrow piers or finely proportioned window reveals.
Light is equally decisive. Raking morning or afternoon sun makes every tool mark, arris and variation in relief more apparent. On a south- or west-facing Australian façade, intense light can sharpen texture considerably, while covered elevations reveal more of the stone’s colour and fossil detail. Requesting representative samples and reviewing them outside, at different times of day, is more valuable than judging a finish beneath showroom lighting alone.
The stone itself sets the practical boundary. Portland Stone is an iconic British limestone valued for its pale, enduring appearance, distinctive shell content and proven architectural history. Different beds, including Basebed, Grove Whitbed, Jordans Whitbed, Roach and Stonehills Whitbed, carry their own visual character. The finish should reveal those qualities rather than force every variety into an identical appearance.
Sawn finishes for restrained contemporary work
A sawn finish is formed directly by the cutting process. It creates a clean, linear surface with a fine, discernible texture and a more contemporary architectural expression than a polished surface. It is particularly effective where the intention is crisp geometry: large-format cladding, planar walls, refined openings and elevations where the joint pattern is part of the composition.
The appeal of sawn stone lies in its restraint. It catches light without becoming theatrical and retains a clear connection to how the stone has been made. On Portland Stone, the fine texture can preserve a natural, softly varied appearance while lending the façade an ordered, modern rhythm.
There is a trade-off. Saw marks can be more visible under low-angle sunlight, and the finish needs to be specified with realistic expectations around natural variation. Panel orientation, cutting direction and tolerances should be coordinated early, particularly where adjacent units are intended to read as a continuous field.
Honed and rubbed finishes for quiet precision
Honed or rubbed finishes are smoother than sawn stone, producing a more even face without the high reflectivity associated with polished interior stone. They suit projects seeking a refined, almost tactile calm: carefully detailed residences, entry lobbies, covered colonnades and façade elements approached at close quarters.
This finish allows the limestone’s inherent tone, grain and occasional fossil interest to take precedence over surface relief. It can work exceptionally well for finely cut ashlar, balustrades, surrounds and bespoke carved details, where the precision of the profile deserves attention.
A honed façade should not be treated as maintenance-free simply because it is smooth. Sheltered areas may weather differently from exposed walls, and runoff from unprotected copings, ledges or metalwork can be highly visible on pale limestone. Good façade design remains the first defence: clear drips, carefully resolved flashings and a drainage strategy that prevents repeated water tracking over the face.
Split-face and riven finishes for depth and shadow
Split-face stone follows the natural cleavage or break of the material, creating a textured surface with irregular relief. Riven finishes can offer a similarly natural character, although the precise result depends on the stone and method of production. Both are valued for the depth they bring to a wall, especially on substantial forms that need material presence rather than a perfectly planar finish.
These finishes are well suited to retaining walls, plinths, landscape-linked architecture and façades designed to sit convincingly within coastal, rural or heavily planted settings. Their irregularity can make large surfaces more forgiving visually, introducing shadow lines that change as daylight moves across the building.
However, a textured finish is not automatically more traditional or more durable. Deep relief may collect dust in dry locations, hold moisture in persistently shaded ones and complicate cleaning where the wall is close to public circulation. It also requires particular care at corners, returns and window reveals. The success lies in controlling the transition between rougher wall planes and more finely finished details, rather than applying one texture indiscriminately across every element.
Tooled finishes for architectural heritage and crafted detail
Tooled stone carries the evidence of deliberate workmanship. Depending on the tool and pattern, it may be lightly textured, scored, punched or given a more pronounced dressed face. This is a powerful choice for architecture drawing on classical precedent, civic gravitas or established heritage contexts.
Rather than treating tooling as ornament, use it to establish hierarchy. A tooled base, porch or entrance surround can give a building visual weight, while smoother upper-storey ashlar keeps the elevation composed. It is also effective for revealing how the building is assembled: rusticated lower courses, finely worked quoins, or a change in finish around significant openings.
For bespoke work, mock-ups are essential. The apparent scale of a tool pattern changes dramatically between a small sample and a full bay of stonework. Review the sample at the intended viewing distance, alongside proposed mortar colour and joint width. These are not secondary decisions; together, they determine whether the façade reads as finely crafted or visually fragmented.
Finish, jointing and scale must be specified together
Stone finish cannot be separated from the way stone is divided. A smooth finish often benefits from disciplined module sizes and narrow, consistent joints, allowing the elevation to read as a controlled plane. More textured faces can accommodate a broader visual rhythm, but large joints may still weaken the intended solidity of natural stone.
Course heights matter as much as panel dimensions. Long horizontal units can make a building feel settled and expansive; more vertical proportions can lend formality or emphasise height. On a façade with varied openings, stone setting-out should be resolved before fabrication, not adjusted around the final window schedule. Re-cutting stone to accommodate late design changes risks compromising both yield and visual coherence.
Bedding orientation also deserves specialist attention. Natural stone has geological direction, and using it correctly supports both performance and an authentic appearance. This is particularly relevant for projecting elements, carved work, copings and locations exposed to repeated wetting and drying.
Weathering is part of the design, not a defect
No natural limestone façade remains visually static. Rain, airborne particles, shade, vegetation and coastal exposure all influence how stone matures. The objective is not to prevent every change, but to design the building so that weathering is even, credible and easily managed.
Avoid details that create concentrated runoff. Set back or protect fixings that may stain. Consider how pale stone will meet darker metalwork, glazed areas and paving, where splashback may occur. In marine environments, salt exposure and wind-driven rain require project-specific advice on detailing, installation and cleaning regimes.
Portland Stone has earned its place on landmark British buildings through centuries of use, but heritage is not a substitute for specification. Its long record should inspire confidence while encouraging the same discipline expected of any premium façade material: appropriate stone selection, suitable fixing design, competent installation and properly built samples.
London Stone Co provides exclusive Australian access to Portland Stone from Albion Stone, a fourth-generation quarrying and manufacturing business recognised with more than 70 natural stone awards. For projects with demanding finish requirements, that direct material knowledge is especially valuable when aligning a selected bed, cut and surface treatment with the architectural intent.
The most compelling façades do not rely on a fashionable texture. They use finish to make the building’s proportions clearer, its details more legible and its relationship with light more memorable. Begin with the wall you want people to experience in twenty years, then select the stone finish that gives that ambition a lasting surface.
Recent Comments