
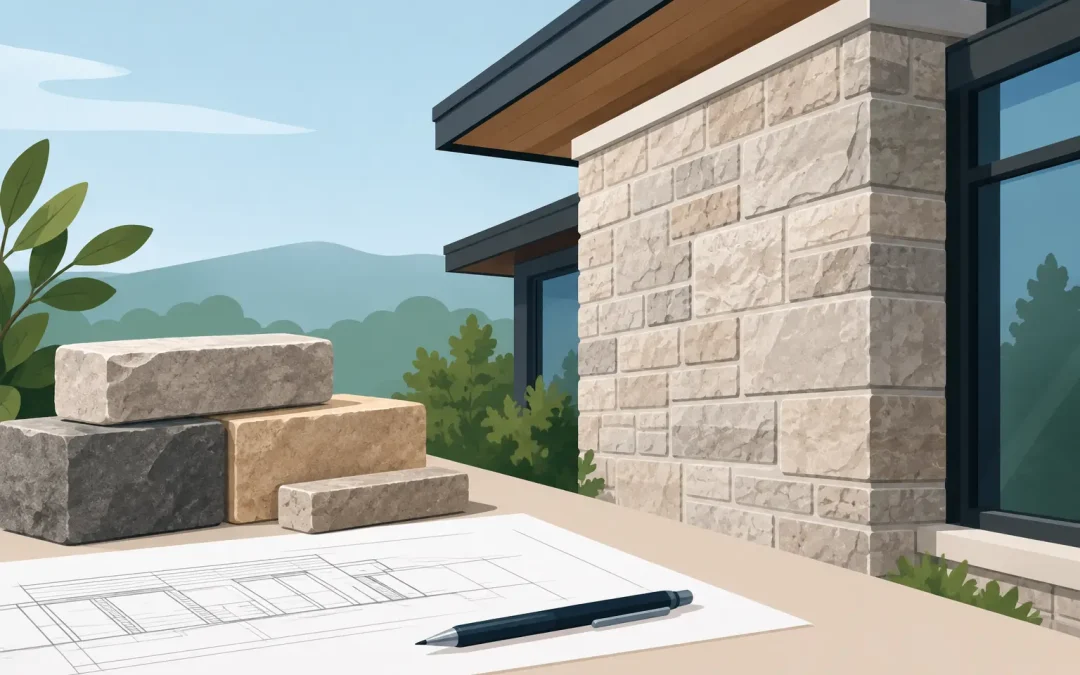
A Portland Stone elevation can appear effortless: calm planes, restrained joints and a soft limestone character that gains distinction with age. That effect is not achieved by simply naming a stone on a finishes schedule. Knowing how to specify Portland masonry means defining the intended visual language, the stone’s geological character, its fabrication and the construction system that will support it for decades.
For ambitious residential, hospitality and civic work, Portland Stone deserves the same early attention given to structure and glazing. Its architectural legacy is evident in some of Britain’s most enduring buildings, including St Paul’s Cathedral and Buckingham Palace. Yet it is also an exceptionally adaptable material when it is specified with a clear understanding of contemporary façade engineering, Australian exposure conditions and craft-led detailing.
Start with the architectural role of the stone
The first decision is not the colour of the sample. It is what the masonry must do. Portland Stone may form a loadbearing wall, a traditional hand-set ashlar façade, a mechanically fixed rainscreen, a plinth, a landscape retaining element or finely detailed surrounds and copings. Each application changes the appropriate thickness, unit size, joint profile, fixing approach and finish.
A grand urban façade may call for large ashlar panels and a disciplined coursing pattern that gives the building visual permanence. A coastal residence may require a more considered approach to salt exposure, splash zones and drainage. Interior wall linings have different requirements again, allowing thinner material and more delicate surface treatment where weathering is not a concern.
Write the design intention into the specification. State whether the elevation is intended to read as monolithic, coursed, textured or finely jointed. Without this direction, decisions about module, joint width and fabrication can become disconnected, and Portland’s naturally refined character is easily lost.
Select a bed that suits the design
Portland Stone is not a single, uniform material. Its beds offer differing shell content, grain, movement and visual density. Selecting the correct bed is central to both the appearance and technical suitability of the finished work.
Basebed is valued for its relatively even, clean appearance and is often chosen where a calm contemporary façade is required. Grove Whitbed and Jordans Whitbed bring more visible fossil character and tonal variation, giving broad elevations a richer, more geological presence. Roach is particularly distinctive, with open fossil voids and a pronounced texture that can make a powerful feature wall or landscape statement. Stonehills Whitbed offers its own balance of colour and shell content, while Heritage Portland Stone can be selected where a reclaimed, time-softened character is integral to the brief.
Samples should be viewed as a starting point, not a complete representation of a quarry material. Ask for a range that demonstrates the natural variation expected across the project. Then review larger samples or a control panel in the intended orientation and lighting. Stone that appears pale and even under showroom lighting may reveal more movement, fossil content or shadow outdoors.
The specification should identify the nominated bed, acceptable range of variation, required sample approval process and whether blending is needed across elevations. This protects the design intent while respecting the authenticity of natural limestone.
Match the finish to scale and setting
A sawn finish gives a clean, contemporary expression, while honed or fine-rubbed surfaces can suit controlled interior environments. Tooled, sandblasted or more textured finishes introduce shadow and tactility, particularly valuable on expansive walls or landscape elements. The finish should be assessed alongside the intended joint detail, because a highly textured face and a very fine joint can create a different visual rhythm from smooth ashlar with recessed mortar joints.
For external paving, slip resistance, drainage and expected traffic matter as much as appearance. Avoid transferring an interior finish directly to a wet exterior setting without first confirming its suitability for the use and maintenance regime.
Define the masonry system, not only the stone
The term masonry can describe several construction methods. A specification should make the distinction clear. Traditional solid stonework, adhered veneer and mechanically fixed cladding are not interchangeable, even if their visual outcome is intended to be similar.
Where Portland Stone is used as a mechanically fixed façade, nominate the stone thickness, backing structure, cavity, insulation arrangement, fixing system and engineering responsibilities. Fixings should be designed for panel size, wind loading, edge distances, seismic requirements where applicable and the particular building substrate. The façade engineer and specialist stone fabricator should be engaged early enough to coordinate fixing positions with the proposed joint grid.
For mortar-set masonry, state the unit dimensions, bed orientation, mortar colour and joint profile. Bedding natural stone in its natural bed orientation is a fundamental consideration: it supports the stone’s intended weathering performance and visual integrity. This should be confirmed with the quarry or supplier for the selected material and format.
Do not rely on a generic note such as ‘stone to manufacturer’s recommendation’. It leaves the most consequential decisions unresolved. A stronger specification identifies the system and requires coordinated shop drawings, stone schedules, setting-out drawings and fabrication details before production begins.
Detail for water, movement and maintenance
Portland limestone is durable, but good detailing remains decisive. Water should be directed away from horizontal surfaces and prevented from sitting on ledges, copings and unprotected terminations. Include falls to exposed caps and sills, drips beneath projections and clearly resolved flashings at openings and interfaces.
Movement joints need to respond to the full wall assembly, not simply the stone facing. Their placement should align with structural movement, changes in substrate, long uninterrupted runs and major openings. Where possible, coordinate them with natural architectural breaks so they do not interrupt the composure of the elevation.
Mortar selection also deserves care. Mortar that is too hard or visually heavy can compromise both appearance and long-term behaviour. The appropriate mortar depends on the masonry system, stone format and engineering requirements, so it should be confirmed through project-specific review rather than assumed from a standard detail.
At ground level, protect the stone from persistent saturation, irrigation overspray, soil contact and aggressive cleaning practices. A well-considered plinth, drainage zone and setback from planting can make a significant difference to the façade’s ageing. Portland Stone develops character over time, but premature staining or concentrated moisture is not the same as graceful weathering.
Specify sizes, joints and corners with discipline
The relationship between panel size and joint width determines whether a wall reads as substantial masonry or a collection of individual pieces. Large-format units can create an elegant, near-monolithic field, although they may require greater thickness, heavier handling and more sophisticated fixing design. Smaller units can be more economical to transport and install, while adding texture and scale to the composition.
Set out corners, returns, window reveals and parapets before finalising the module. Thin slips at external corners, awkward cut pieces beside openings and inconsistent joint alignment are usually evidence that the stone was introduced too late. Portland Stone is particularly effective when it has enough depth at reveals and returns to communicate genuine material presence.
Bespoke carved elements – including surrounds, string courses, copings, fireplaces and entry details – should be documented with profiles, templates and clear tolerances. These are not secondary embellishments. They are the points where a project can express the established craft tradition behind iconic British limestone.
Build approval into the procurement programme
Imported natural stone requires a procurement programme that acknowledges quarrying, block selection, fabrication, quality review, packing, shipping and site installation. Leaving final stone selection until construction documentation is complete can create unnecessary pressure on programme and design choices.
A practical approval process begins with samples, then proceeds to larger mock-ups or a control panel for prominent elevations. The panel should confirm the approved range of colour and fossil content, finish, jointing, mortar, sealant colour, arrises and installation quality. It also establishes a useful benchmark for the contractor and client when the work is underway.
London Stone Co provides exclusive Australian access to Portland Stone from Albion Stone, a fourth-generation English quarrying and manufacturing business recognised with more than 70 natural stone awards. For project teams, this direct material pathway is valuable because selection, format and bespoke fabrication can be considered as one coordinated conversation rather than separate procurement exercises.
How to specify Portland masonry with confidence
The strongest Portland masonry specification balances precision with respect for natural variation. It names the stone bed and approved appearance range, defines the finish and format, identifies the construction system, and resolves water management, movement, fixing and setting-out before fabrication. It also gives the stonemason enough information to realise the architectural intention without substituting convenience for craft.
Portland Stone rewards that level of care. Specify it early, test it at meaningful scale and let the thickness, joints and details give this remarkable limestone the architectural presence it has earned over centuries.
Recent Comments